
Market Report

Sign up today to stay updated on what’s happening in your local real estate market.
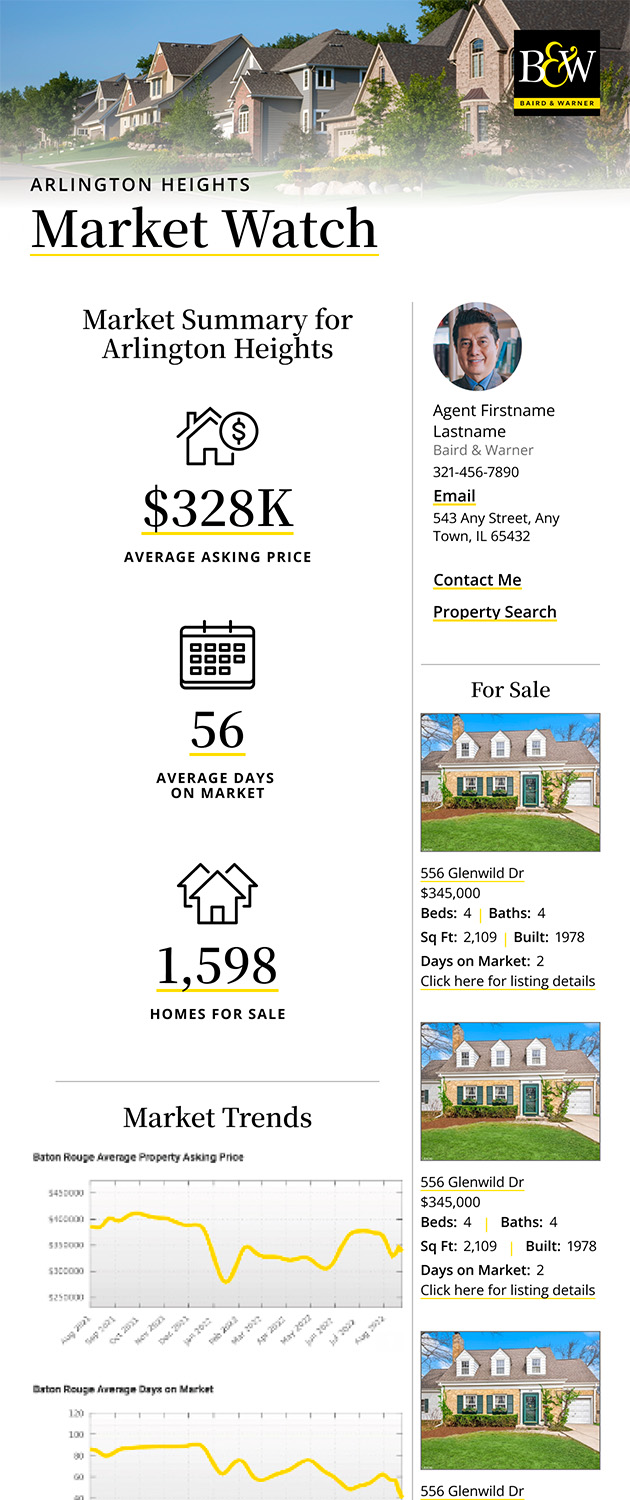
See a sample report


Please enter either Zip code OR City, School District, Subdivision and then select the autocomplete result from the dropdown in order to ensure the form is submitted successfully.

We love that you want to talk with us.
Please provide us your phone number and we will give you a call right back during regular business hours.

Schedule a call.


Pick the time of day that best works for you (up to 2).*

Schedule a call.

You’ve selected

Edit

Fill out your contact info.
Max 400 characters
Areas/Neighborhoods I am interested in (share 1-5)
General pricepoint or range
-
General timeframe of move (month, week)
Style of home
Own or Rent

Your submission has been received.

We’d love to hear from you. Whether you’re thinking about listing your house, beginning your search for a new home, or have a question about the area, feel free to contact us.

Fill out your contact info.

I prefer to be contacted by:
Max 400 characters
Areas/Neighborhoods I am interested in (share 1-5)
General pricepoint or range
-
General timeframe of move (month, week)
Style of home
Own or Rent

Your submission has been received.

Schedule a showing.


Pick the time of day that best works for you (up to 2).*

Schedule a showing.

You’ve selected

Edit

Fill out your contact info.
I prefer to be contacted by:
Max 400 characters
Areas/Neighborhoods I am interested in (share 1-5)
General pricepoint or range
-
General timeframe of move (month, week)
Style of home
Own or Rent

Your submission has been received.

Main Photo

35 Photos

Main Photo
Main Photo

45 E Cedar Street, Unit 200 Chicago, IL 60611

$2,675,000
Active / MLS# 12331403 / Residential - Condominium / Chicago
3 Beds
3 Baths
1 Half Bath
3000 SqFt

As featured in Crain's Business, see this spectacular 1200 square foot flower garden Terrace luxury Condominium in the heart of the Gold Coast. Your private elevator opens into the elegant foyer leading into an open 10' high ceilings walling into the living and dining room with gas log fireplace with custom built-in bookcases surrounding the fireplace. Custom De Gillio cream kitchen cabinets. With high end kitchen appliances, new professional sub-zero refrigerator, Thermador gas stove with a separate grill, double ovens, a vented hood plus large breakfast island with exotic Azul granite counter-top from Spain. Cozy breakfast nook with antique light fixture. breakfast nook finished with wainscoting. Adjoining large family room. Marble tile floor throughout the entire home. Beautiful egg and dart crown moldings throughout. handsome walnut paneling in the family room with custom built in entertainment unit. Flooded with natural light from the dramatic arched windows. Also, three custom-made Greek key designed stained-glass windows. The primary suite features a wall of windows overlooking the serene garden terrace. 2 spacious walk-in closets and a spacious marble tile bath with walk-in shower and jet tub. 2 ensuite bedrooms with baths and beautiful arched windows. Designer powder room. This amazing home is in a newer boutique 5-story building and occupies an entire floor. Included in the price: 2 indoor heated garage spaces and 200 sq. ft. private storage with shelving. Terrace has a gas line for grill hook up. Some of the city's top-rated schools are nearby. Walk to the beach, Michigan Ave. Fine dining, Gibson's, Tavern on Rush, Starbucks, Farmers Market and much more. Approximate square feet 3,000.

Read More » Read Less »

Baird & Warner Danielle Masbruch 360.801.6201 Email

Mortgage Calculator

%
years/fixed
yearly
yearly (est.)
yearly
(Payments are an estimate and may vary by lender)

Estimated Payment

$ 9,973.04 per month $6,883.09 Principal & Interest $1,164.75 Property Tax $780.21 Homeowner's Insurance $1,145 HOA Fee
Get your competitive financing options.

Property Details

Property Type: Residential - Condominium
Basement: None
Cooling: Central Air, Zoned
Fireplaces: 1
Garage: 2
Heating: Natural Gas
Lot Size: COMMON
Roof Type: Other
Stories: 4.0
Taxes: $13,977
Year Built: 1996

Amenities

Cathedral Ceiling(s)
Elevator
Built-in Features
Walk-In Closet(s)
Bookcases
Open Floorplan

Feature Descriptions

Additional rooms: Den, Deck, Eating Area, Foyer, Terrace, Walk In Closet
Appliances: Double Oven, Microwave, Dishwasher, High End Refrigerator, Washer, Dryer, Disposal, Indoor Grill, Stainless Steel Appliance(s), Range Hood, Water Purifier
Association Amenities: Elevator in Residence, Storage, Fencing, Intercom, Patio
Association Includes: Water, Insurance, Exterior Maintenance, Snow Removal
Bath Features: Whirlpool, Separate Shower, Double Sink, Bidet
Dining Room: Combined w/ LivRm
Exterior: Brick, Concrete, Limestone
Fireplace: Gas Log, Gas Starter
Fireplace Location(s): Living Room
HOA Fee: 1145/ Monthly
Laundry: Main Level, Washer Hookup, In Unit, Laundry Closet
Lot: Common Grounds
Lot Dimensions: COMMON
Parcel#: 17032020711001
Parking: Off Alley, Garage Door Opener, Heated Garage, Yes, Garage Owned, Attached, Garage
Pet Allowed: Dogs OK
Sewer: Other
Total Rooms: 8
Township: North Chicago
Water: Other

Room Information

Deck: 60X23
Eating Area: 10X7
Walk In Closet: 6X10
Den: 21X12
Foyer: 5X11
Walk In Closet: 8X8
Terrace: 10X20
Bedroom 2: 12X10
Bedroom 3: 12X11
Dining Room: 15X14
Kitchen: 14X12
Laundry: 6X5
Living Room: 21X17
Primary Bedroom: 15X13

Schools

School District: District 299

Disclaimer: The accuracy of all information regardless of source, including but not limited to square footage and lot size, is deemed reliable but not guaranteed nor warranted and should be personally verified through personal inspection by and/or with the appropriate professionals.

Location

See details and scored characteristics about this location.

Login to my Baird & Warner account