Market Report

Sign up today to stay updated on what’s happening in your local real estate market.
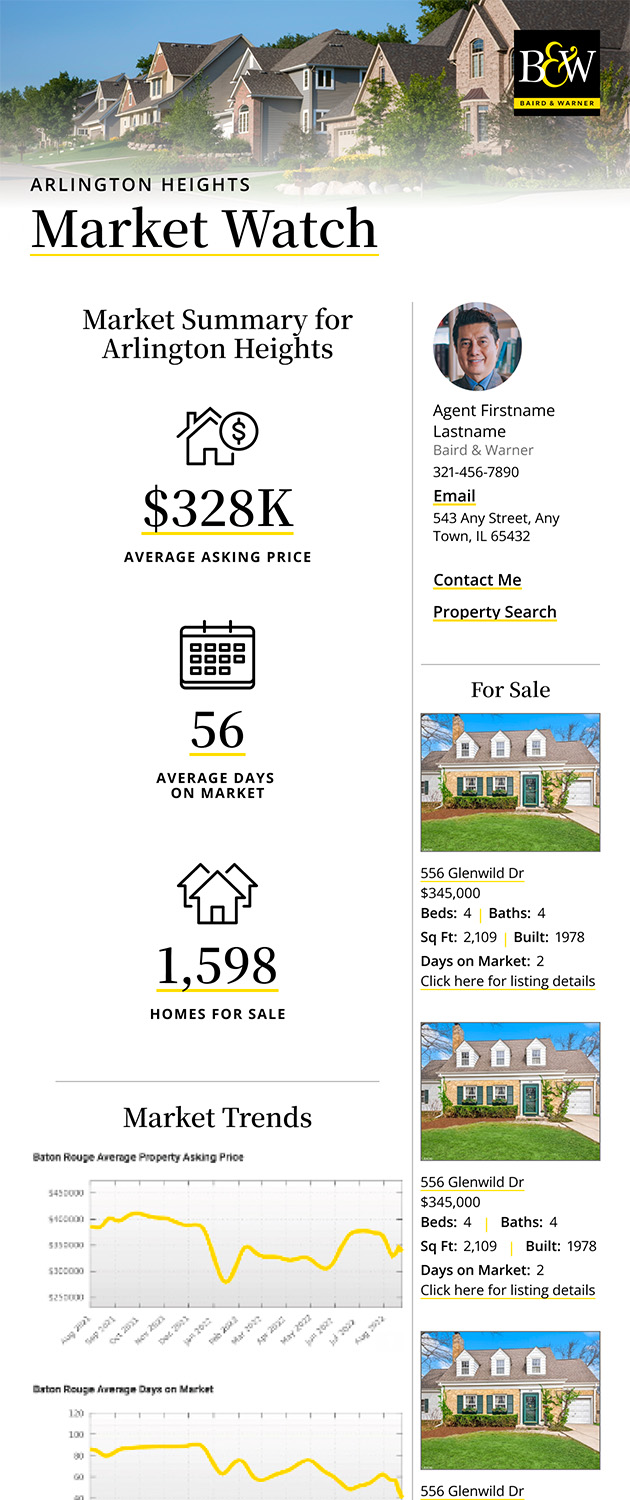
See a sample report


Please enter either Zip code OR City, School District, Subdivision and then select the autocomplete result from the dropdown in order to ensure the form is submitted successfully.

We love that you want to talk with us.
Please provide us your phone number and we will give you a call right back during regular business hours.

Schedule a call.


Pick the time of day that best works for you (up to 2).*

Schedule a call.

You’ve selected

Edit

Fill out your contact info.
Max 400 characters
Areas/Neighborhoods I am interested in (share 1-5)
General pricepoint or range
-
General timeframe of move (month, week)
Style of home
Own or Rent

Your submission has been received.

We’d love to hear from you. Whether you’re thinking about listing your house, beginning your search for a new home, or have a question about the area, feel free to contact us.

Fill out your contact info.

I prefer to be contacted by:
Max 400 characters
Areas/Neighborhoods I am interested in (share 1-5)
General pricepoint or range
-
General timeframe of move (month, week)
Style of home
Own or Rent

Your submission has been received.

Schedule a showing.


Pick the time of day that best works for you (up to 2).*

Schedule a showing.

You’ve selected

Edit

Fill out your contact info.
I prefer to be contacted by:
Max 400 characters
Areas/Neighborhoods I am interested in (share 1-5)
General pricepoint or range
-
General timeframe of move (month, week)
Style of home
Own or Rent

Your submission has been received.

Main Photo

24 Photos

Main Photo
Main Photo

3708 W Cornelia Avenue, Unit 3W Chicago, IL 60618

$568,500
Contingent / MLS# 12779234 / Residential - Condominium / Chicago
2 Beds
2 Baths
1350 SqFt

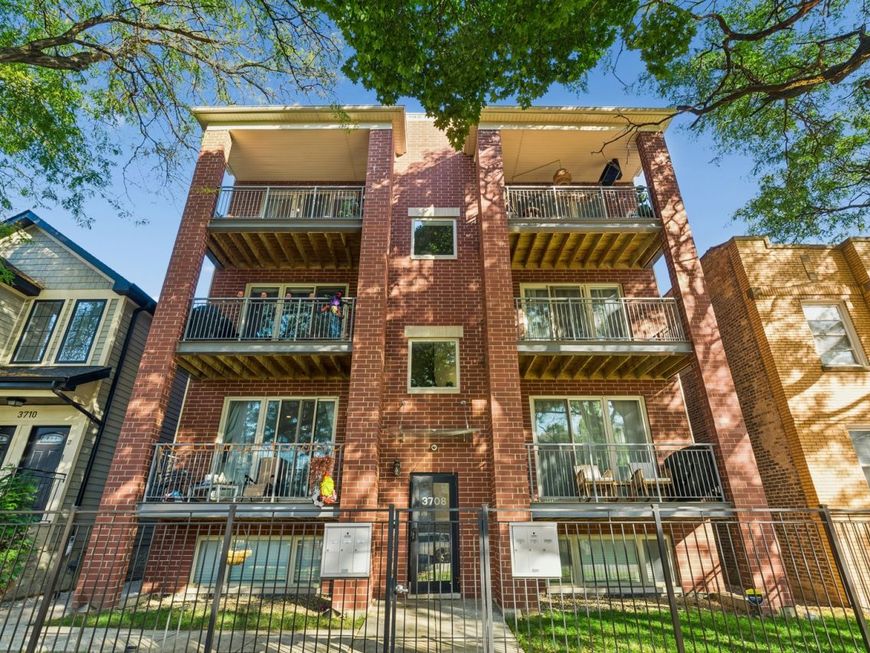
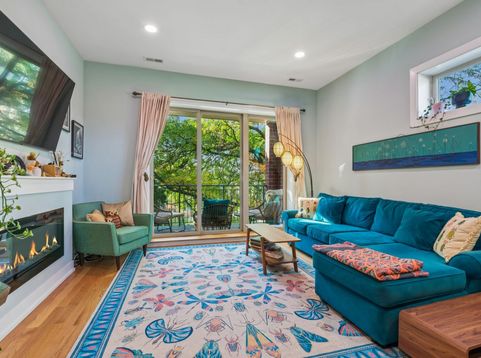
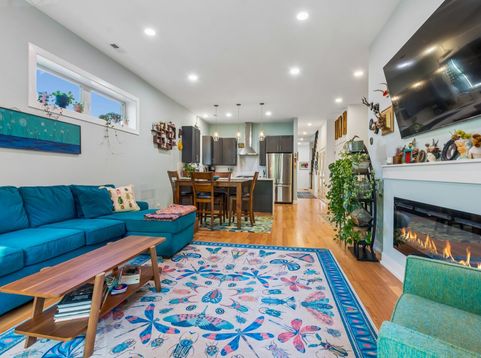
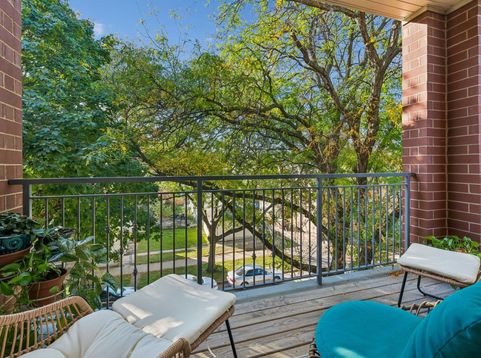
Welcome to 3708 W Cornelia Ave #3W, a stunning urban oasis with skyline views in the heart of Avondale. Built in 2020, this top-floor, 2-bedroom, 2-bath condo has been thoughtfully upgraded by the current owner, creating a luxurious smart home with functional space designed for modern city living and seamless indoor-outdoor entertaining. This home boasts a rare, fully completed private rooftop deck, enhanced with a custom pergola for shade and style. The deck is fully built out - a true extension of your living space, perfect for enjoying peaceful evenings, or cultivating a rooftop garden, with gas and water hookups for easy outdoor cooking and maintenance. A front balcony further extends your outdoor living options. This home is the ultimate in open-concept living and is filled with natural light, thanks to the many windows. Additionally, the space is illuminated by full-spectrum LED smart lighting throughout, allowing for customizable moods and energy-efficient lighting control. Refinished hard wood floors and fresh warm paint colors throughout, high ceilings, and large windows add to the contemporary feel. A chef's kitchen features 42 ebony cabinets, granite countertops, stainless steel appliances, and a breakfast bar, perfect for casual dining and entertaining. The primary suite offers a spa-like retreat with a double vanity, walk-in shower, and modern finishes, while the second bedroom provides flexibility for guests or a home office. Additional conveniences include a newer hot water heater, an assigned garage parking spot, in-unit laundry, and ample storage. Located just one block from the Blue Line and with easy access to the highway, ensures seamless connectivity to downtown and beyond. This is a rare opportunity to own a move-in-ready, upgraded home that blends modern luxury with unmatched outdoor space - your perfect urban oasis awaits!

Read More » Read Less »

Baird & Warner Danielle Masbruch 360.801.6201 Email

Mortgage Calculator

%
years/fixed
yearly
yearly (est.)
yearly
(Payments are an estimate and may vary by lender)

Estimated Payment

$ 2,462.13 per month $1,462.82 Principal & Interest $620.50 Property Tax $165.81 Homeowner's Insurance $213 HOA Fee
Get your competitive financing options.

Property Details

Property Type: Residential - Condominium
Basement: None
Cooling: Central Air
Fireplaces: 1
Garage: 1
Heating: Gas, Forced Air
Lot Size: COMMON
Roof Type: Rubber
Stories: 3.0
Taxes: $7,446
Year Built: 2020

Amenities

Granite Counters

Feature Descriptions

Additional rooms: Utility Room-Lower Level
Association Amenities: None
Association Includes: Water, Parking, Insurance, Exterior Maintenance, Lawn Care, Scavenger, Snow Removal
Bath Features: Accessible Shower, Double Sink
Exterior: Brick
Fireplace: Electric
Fireplace Location(s): Living Room
HOA Fee: 213/ Monthly
Laundry: In Unit
Lot Dimensions: COMMON
Other Equipment: Intercom, CO Detectors, Water Heater-Gas
Parcel#: 13233070461005
Parking: Off Alley, Garage Door Opener, Yes, Garage Owned, Detached, Garage
Pet Allowed: Cats OK, Dogs OK
Sewer: Public Sewer
Total Rooms: 5
Township: North Chicago
Water: Lake Michigan

Room Information

Bedroom 2: 12X12
Dining Room: COMBO
Kitchen: 11X9
Living Room: 24X19
Primary Bedroom: 13X13

Schools

Elementary School: Disney Elementary School Magnet
School District: District 299

Disclaimer: The accuracy of all information regardless of source, including but not limited to square footage and lot size, is deemed reliable but not guaranteed nor warranted and should be personally verified through personal inspection by and/or with the appropriate professionals.

Location

See details and scored characteristics about this location.

Login to my Baird & Warner account