
Market Report
Sign up today to stay updated on what’s happening in your local real estate market.
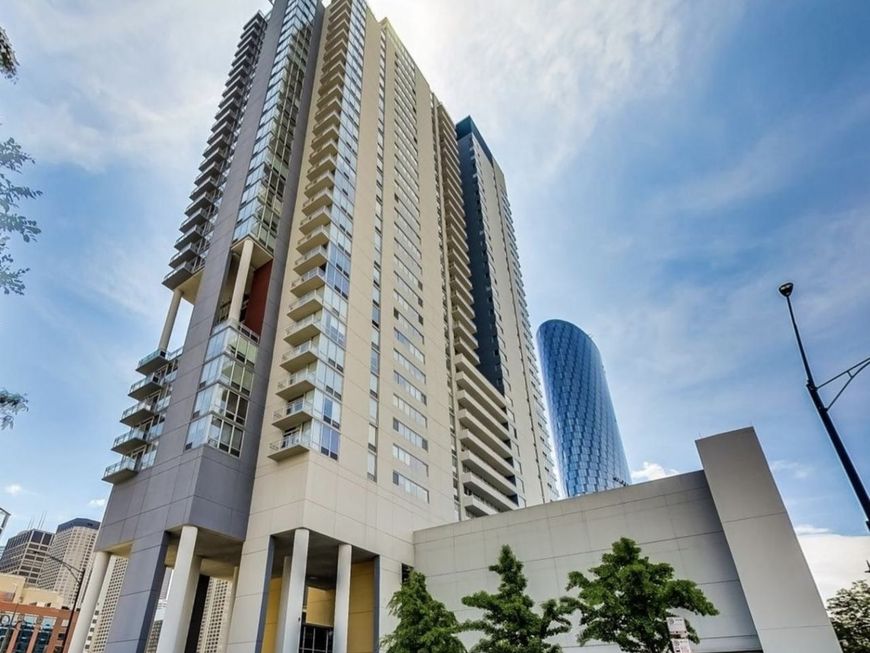

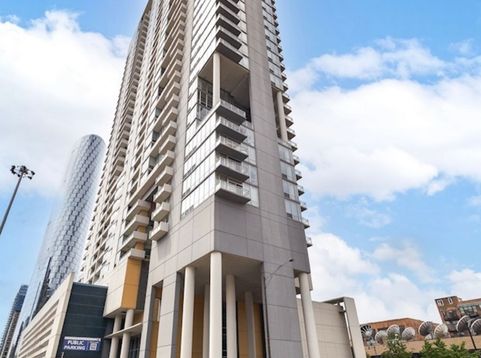
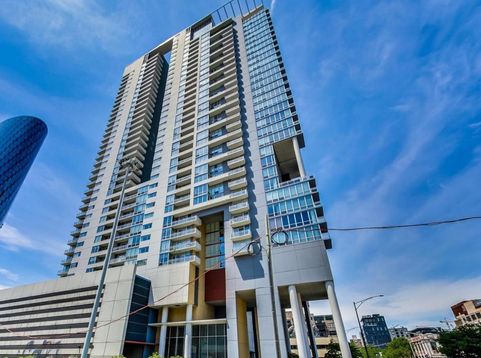
737 W Washington Boulevard, Unit 1209 Chicago, IL 60661
Prime location in the heart of Chicago's West Loop/Fulton Market District, just steps from Randolph Restaurant Row, Greektown, parks, nightlife, and major transit. Iconic luxury high-rise known as Skybridge, where remarkable city views meet one of the West Loop's most desirable full-amenity buildings. This exceptional and rarely available loft-style layout features 1 bedroom and 1.5 baths, with floor-to-ceiling windows in both the living room and bedroom, filling the space with natural light. Enjoy an extra-long, west-facing private balcony, perfect for relaxing or entertaining. The kitchen is designed for both function and style, offering granite countertops, stainless steel appliances, and a spacious breakfast bar that opens seamlessly to the living area, ideal for everyday living and hosting. The primary suite comfortably accommodates a king-size bed and features a spa-inspired bathroom with a double vanity, soaking tub, and separate shower. A guest powder room, in-unit washer and dryer. Skybridge offers full amenities including a 24-hour door staff, fitness center, rooftop sun deck, private dog run, bike room, and additional storage. Direct indoor access to Whole Foods adds unmatched convenience. Garage parking available for an additional $300 per month.

Baird & Warner Danielle Masbruch Agent Cell: 360.801.6201 Email
Property Details
Amenities
Feature Descriptions
Room Information
Schools
Disclaimer: The accuracy of all information regardless of source, including but not limited to square footage and lot size, is deemed reliable but not guaranteed nor warranted and should be personally verified through personal inspection by and/or with the appropriate professionals.
Location
See details and scored characteristics about this location.



Listing Office: RH Realty Group Inc
Listing Office Phone: 773-809-3602

Member Participants (and their affiliated licensees, if applicable) shall indicate on their websites that IDX information is provided exclusively for consumers’ personal non-commercial use, that it may not be used for any purpose other than to identify prospective properties consumers may be interested in purchasing, that the data is deemed reliable but is not guaranteed by MLS GRID, and that the use of the MLS GRID Data may be subject to an end user license agreement prescribed by the Member Participant’s applicable MLS if any and as amended from time to time. MLS GRID may, at its discretion, require use of other disclaimers as necessary to protect Member Participant, and/or their MLS from liability.
Based on information submitted to the MLS GRID. All data is obtained from various sources and may not have been verified by broker or MLS GRID. Supplied Open House Information is subject to change without notice. All information should be independently reviewed and verified for accuracy. Properties may or may not be listed by the office/agent presenting the information.
Select a format below, new window will open and will prompt you to print.